%2007_edited_edited_edited_pn.png)
Garage Conversions in Northern Ireland: (2026 Update)

Updated: Sep 13
Garage conversions have become one of the most effective ways for homeowners in Northern Ireland to create real, usable living space without the disruption or cost of a full extension. At GT Building Design, I specialise in garage conversions across Northern Ireland, offering clear, practical design that transforms an underused garage into a warm, comfortable room that genuinely improves everyday life.
Whether you need a home office, an extra bedroom, a playroom, a utility space or simply more breathing room, a garage conversion is often the simplest and smartest solution.
Garage Conversions in Northern Ireland: What Homeowners Need to Know
A garage conversion is one of the easiest home improvements to complete. Most garages are already structurally sound, attached to the house, and perfectly positioned to become a new living space. With the right design and Building Control approval, your garage can be upgraded into a fully insulated, comfortable room that blends seamlessly with the rest of your home.

Why Garage Conversions Are So Popular in NI
Many homes across Northern Ireland have garages that are rarely used for cars. Converting them into a proper room gives you:
A warm, comfortable living space
A quick turnaround compared to extensions
No roof alterations or major structural work
Minimal disruption to the household
A cost‑effective way to add value
For many homeowners, it’s the perfect balance of affordability, practicality and impact.
What Can a Garage Become?
Over the years, I’ve designed garage conversions for:
Additional bedroom
Annex accommodation for a parent
Home office
Playrooms
Living rooms
Studio or Hobby space
Home gym
If you can imagine it, it can usually be provided. Because the structure already exists, the possibilities are wide — and often more cost‑effective than building an extension.
Do You Need Planning Permission?
In Northern Ireland, the rules around garage conversions aren’t as straightforward as many homeowners expect. The General Permitted Development Order (NI) allows certain works within the curtilage of a dwellinghouse, but it does not specifically list garage conversions as permitted development.
Because most conversions involve altering the external appearance — for example, removing the garage door and building a new wall and window, many councils treat this as requiring full planning permission.
For this reason, the safest and most reliable approach is to submit a full planning application. This provides clear, formal approval from the council and avoids any uncertainty when selling the property, as solicitors will almost always ask for proof of permissions.
Building Control Approval Is Always Required
Building Control approval is mandatory for all garage conversions.
This ensures the new space meets modern standards for:
Insulation and energy efficiency
Fire safety and escape routes
Structural stability
Ventilation
Damp proofing
Electrical and plumbing installations
A conversion that hasn’t been signed off by Building Control can cause major issues when selling, remortgaging or carrying out future work.

Design Considerations for a Successful Conversion
A garage conversion works best when it feels like a natural part of the home — not an afterthought.
Key design points include:
Thermal upgrades to walls, floors and ceilings
Replacing the garage door with a window or wall that matches the house
Raising floor levels to match the main house (if an attached garage)
Adding heating (radiators or underfloor)
Ensuring good natural light
Integrating the new room into the existing layout (if attached)
A thoughtful design can turn an underused space into a warm, bright, fully functional room.
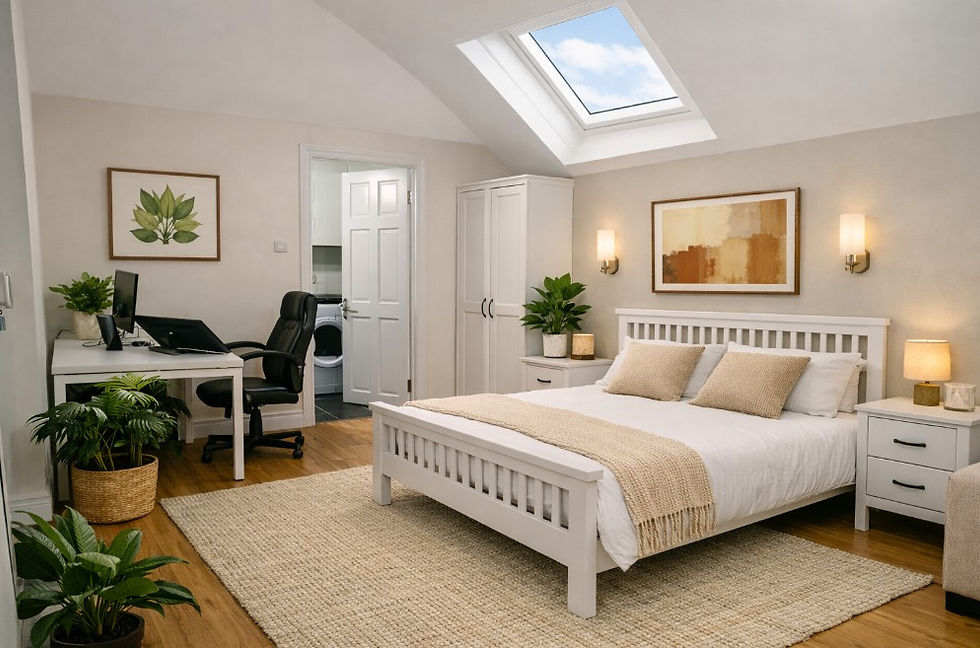
How Much Does a Garage Conversion Cost?
Garage conversion costs in Northern Ireland vary widely and depend heavily on the existing structure, insulation upgrades, heating, plumbing, drainage, and the level of finish required. Because every garage is different and because modern Building Control standards are far higher than many homeowners expect — it isn’t possible to give a meaningful “standard” price.
The most reliable approach is to have a builder (or quantity surveyor) provide an estimate based on existing and proposed drawings.
A design will help builders price the work and avoid surprises later in the process.
Why Garage Conversions Are So Popular
No need to extend the footprint
Usually quicker and less disruptive than an extension
Adds valuable, usable space to an existing structure
Can significantly improve how the home functions
Cost‑effective compared to many other home improvements
For many families, it’s the simplest way to unlock space they already have.
Start with a Feasibility Study
Because every garage is different and because costs depend heavily on insulation upgrades, structure, heating, drainage and Building Control requirements — the best first step is a Feasibility Study.
A Feasibility Study provides:
A measured survey
Clear existing and proposed drawings
Practical design options
Guidance on Planning and Building Control
A layout builders can estimate from
This avoids guesswork and helps you understand what’s achievable before committing to the project.
You can read more about Feasibility Studies here:
Thinking About a Garage Conversion?
If you’re considering a garage conversion in Northern Ireland, I can help with:
Feasibility and design options
Planning and Building Control Applications
Contractor‑ready drawings and specification
Support throughout the design stage and securing approvals
A well‑designed conversion can completely change how your home works — without the cost of building out.
Why Choose GT Building Design
With over 40 years’ experience in residential design, I help homeowners plan extensions, conversions and internal alterations with clear drawings, practical guidance and a smooth, well‑managed process from first ideas through to approval.
I work with homeowners across North Down, Greater Belfast and the surrounding towns, supporting a wide range of projects — from small internal changes to full house extensions and larger home improvements.
You can explore my services below:
If you’re planning a home extension or thinking about improving your layout, you’re welcome to get in touch and talk through your ideas. A calm, practical chat at the start can often make the whole process much easier.
Garage Conversion FAQ (Northern Ireland)
Can I hire an architect for garage conversions in Northern Ireland?
Yes — but for most garage conversions, a Chartered Architectural Technologist (MCIAT) is actually best suited. These projects rely heavily on technical detailing, insulation upgrades, structural changes and Building Control compliance, which fall directly within an Architectural Technologist’s specialist skillset. They can assess feasibility, prepare compliant drawings and guide you through the full Building Control process to ensure the conversion is practical, safe and cost‑effective.
What’s the difference between an architect and an architectural technologist for domestic projects?
Do garage conversions need Planning Permission in Northern Ireland?
In Northern Ireland, garage conversions aren’t automatically classed as permitted development. Because most projects change the external appearance — such as replacing the garage door with a new wall and window — councils often require full planning permission. The safest approach is to submit a planning application. It gives you formal approval and avoids problems later when selling, as solicitors will ask for proof of permissions.
How much does a garage conversion cost?
Costs vary widely in Northern Ireland and depend on the existing structure, insulation upgrades, heating, plumbing and the level of finish. Because every garage is different — and Building Control standards are now much higher — there’s no reliable “standard” price.
The best approach is to have a builder or quantity surveyor price the work from proper drawings. A clear design helps avoid surprises later.
Will my garage conversion add value to my home?
Yes - converting unused space into a proper room is one of the most cost‑effective ways to increase your home’s value.
Can a garage become a bedroom?
Yes - with proper insulation, ventilation and fire safety measures, a garage can be converted into a comfortable ground‑floor bedroom.
Do I need to upgrade insulation?
Almost always. Garages are not built to the same standard as living rooms, so insulation upgrades are essential for Building Control approval.
Can I add a window where the garage door is?
Yes - most garage conversions replace the garage door with a new insulated wall and window to create a bright, usable room.
Will I need a structural engineer?
Only in certain cases — for example, if internal walls are being removed or if the garage structure needs strengthening. I’ll advise you during the design stage.


Comments