%2007_edited_edited_edited_pn.png)
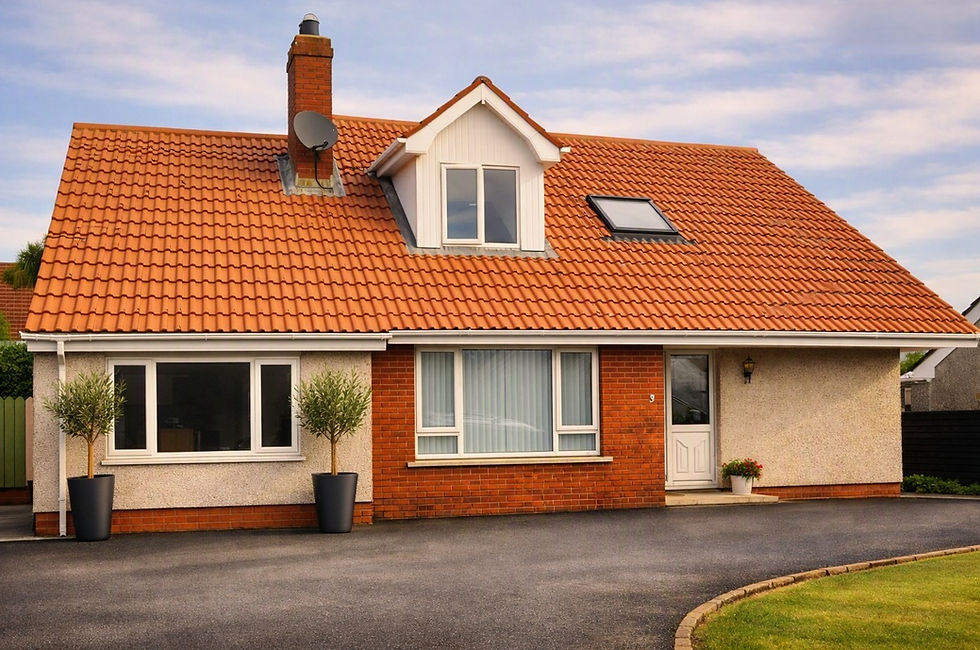
Planning and Building Control Approvals Secured for a Two‑Storey Extension in Comber.

Understanding Planning and Building Control Approvals
This project required full Planning and Building Control Approvals, ensuring the design met all statutory requirements before construction begins.
A Major Upgrade for a Modern Family Home
I have recently secured Planning Permission and Building Control Approval for a substantial two‑storey side extension to a detached home in Comber, Co. Down. This project gives the homeowners the extra space, comfort and long‑term flexibility they’ve been planning for.

What the Extension Includes
Ground Floor A new open‑plan kitchen, dining and family room — a bright, social space designed for everyday living and entertaining.
First Floor A new master bedroom with ensuite and walk‑in wardrobe, creating a private retreat with generous storage and improved layout.
The extension also introduces new patio doors to enhance natural light and improve access to the rear garden.

Why Approvals Matter
Securing both Planning and Building Control Approvals ensures the project is legally compliant, structurally sound and ready to move forward without delays. For homeowners, this means:
Confidence that the design meets local planning policy
Assurance that the build will meet modern safety and performance standards
A smoother construction phase with fewer surprises
Clear documentation for future property valuation or resale

Thoughtful, Compliant Design
Every project is an opportunity to improve how a home works day‑to‑day. For this extension, we focused on:
Better circulation and family flow
Maximising natural light
Creating practical, future‑proof spaces
Ensuring full compliance with all statutory requirements
Good design isn’t just about appearance — it’s about making life easier.


Thinking About Extending Your Home?
If you’re planning an extension or need guidance on Planning Permission or Building Control, I’m always happy to help. Clear advice at the start of a project saves time, money and stress later.
Get in touch if you’d like to discuss your ideas.
Why Choose GT Building Design
With over 40 years’ experience in residential design, I help homeowners plan extensions, conversions and internal alterations with clear drawings, practical guidance and a smooth, well‑managed process from first ideas through to approval.
I work with homeowners across North Down, Greater Belfast and the surrounding towns, supporting a wide range of projects — from small internal changes to full house extensions and larger home improvements.
You can explore my services below:
If you’re planning a home extension or thinking about improving your layout, you’re welcome to get in touch and talk through your ideas. A calm, practical chat at the start can often make the whole process much easier.
Frequently Asked Questions
Homeowners often have questions about Planning Permission and Building Control, especially when considering an extension or major alteration. These quick FAQs explain the key points, clear up common misunderstandings and help you understand what’s involved before your project begins.
1. Do I need both Planning Permission and Building Control Approval for an extension?
Yes. Planning Permission deals with how your extension affects the surrounding area — appearance, size, privacy, overshadowing and local policy. Building Control ensures the structure is safe, insulated correctly and built to modern standards. They are two separate processes and both are required before construction begins.
2. How long does it normally take to get Planning Permission?
Most domestic applications in Northern Ireland take around 12 weeks, but this can vary depending on council workload, site constraints and whether additional information is requested. Straightforward extensions usually move through the system without major delays.
3. What does Building Control check during the approval process?
Building Control reviews structural safety, insulation, fire protection, ventilation, drainage, energy performance and overall compliance with current building regulations. They also carry out inspections during construction to ensure the work matches the approved drawings.
4. Can I start building once Planning Permission is granted?
Not yet. You must wait for Building Control to approve the technical drawings. Starting work without Building Control Approval can lead to enforcement action, costly remedial work and problems when selling your home.
5. Will my extension add value to my home?
In most cases, yes. Well‑designed extensions that improve layout, add bedrooms or create modern living spaces typically increase property value and market appeal. Proper approvals and documentation also help future buyers feel confident in the work.
6. How do I know if my extension idea is feasible?
A feasibility study is the best starting point. This looks at planning policy, site constraints, structural considerations and budget expectations. Early advice prevents wasted time and ensures your design moves forward smoothly.


Comments