%2007_edited_edited_edited_pn.png)
Two‑Storey Side Extension Belfast – A Gorgeous Transformation in Gilnahirk

A Project Close to Home in Gilnahirk
Some projects feel special from the very beginning — and this one certainly did. Gilnahirk is where I grew up, went to school, and first discovered my interest in architectural design. Returning years later to deliver a two‑storey side extension Belfast project in the very streets I know so well was a genuine pleasure.
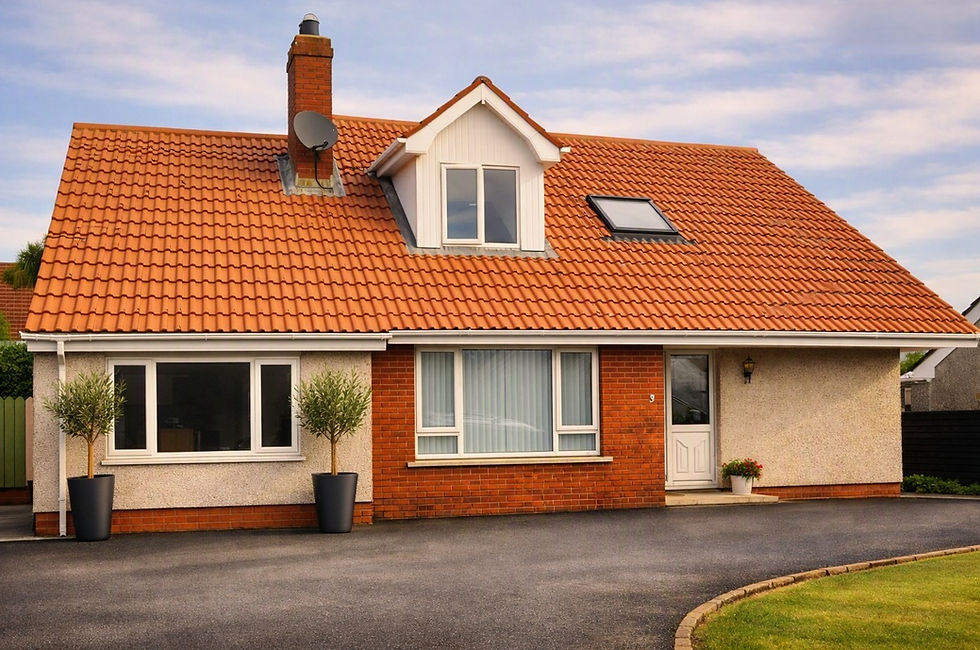
My clients, Mr and Mrs C, wanted to remove their old attached garage and replace it with a modern, spacious two‑storey extension that blended seamlessly with their beautiful detached home. They needed more space, better flow, and a layout that supported everyday family life. This project delivered all of that and more.

Before & After – A True Home Transformation
Before the extension, the home had a traditional layout: smaller rooms, limited natural light, and a garage that no longer served a useful purpose. The kitchen was enclosed, the dining room felt separate, and the upstairs bedrooms needed more breathing room.
After the extension, the difference is remarkable. The new open‑plan kitchen, dining, and family room has become the heart of the home — bright, sociable, and perfect for everyday living. Upstairs, the enlarged bedrooms and redesigned bathroom have completely changed how the home feels. It’s now a modern, spacious family home with a layout that works beautifully.

⭐⭐⭐⭐⭐ Client Feedback – 5 Stars on Google
“Glenn provided us with a fantastic service, thanks to his expertise and efficiency we had planning permission granted within a matter of weeks after submitting plans for our two story side extension & renovation. It was a pleasure to work with Glenn and we would strongly recommend GT Building Design. Thank you very much, Charles.”

Two‑Storey Side Extension Belfast – Designed to Match the Existing Home
The approved planning drawings set out a clear and carefully considered design. The proposed finishes were selected to ensure the extension looked like it had always been part of the original home:
“Walls: Red clay facing brick… Windows & External Doors: White upvc frames… Roof Tiles: Profiled concrete.”
This attention to detail meant the new structure complemented the existing architecture perfectly — a key requirement for any successful two‑storey side extension Belfast project.
Both Planning Permission and Building Control Approval were secured smoothly, allowing the build to progress without delay.

What I Delivered
This project included a full package of design, planning, and technical improvements:
Planning Permission secured
Building Control approval achieved
Full two‑storey side extension
Open‑plan kitchen, dining, and family room
Enlarged first‑floor bedrooms
Modernised bathroom layout
Improved circulation and natural light
Matching external finishes for seamless integration

Client Wish List – Practical, Modern, and Family‑Focused
Ground Floor Improvements
Convert the cloakroom under the stairs into a WC
Block up the existing back door and internal kitchen door
Enlarge the hallway opening into the dining room
Demolish the existing garage
Build a full two‑storey side extension to create a bright open‑plan kitchen, dining, and family room
First Floor Enhancements
Extend two existing bedrooms into the new structure
Remove the partition wall to create one large bathroom with a separate shower
Relocate the gas boiler into the attic

Professional Insight – Designing Extensions That Truly Belong
Two‑storey side extensions often require careful attention to matching brickwork, roof pitches, and window proportions. Getting these details right ensures the extension blends seamlessly with the existing home — and helps Planning approval progress smoothly.
In this case, the elevations in the approved drawing highlight how carefully the extension was integrated:
Matching brickwork
Matching roof tiles
Matching rainwater goods
Matching White uPVC windows
Matching Black uPVC fascias and rainwater goods
These details ensured the extension felt natural and cohesive — a hallmark of a well‑executed two‑storey side extension Belfast project.

Is a Two‑Storey Side Extension Right for Your Home?
For many homeowners, a two‑storey side extension is one of the most cost‑effective ways to add significant space without moving house. It can provide:
A larger kitchen or open‑plan living area
Additional bedroom space
A more modern bathroom layout
Better natural light
Improved flow and functionality
If your home feels tight, dated, or no longer suits your lifestyle, a well‑designed extension can completely transform how you live.

Local Expertise Matters
Having grown up in Gilnahirk, I understand the character of Belfast homes — and how to design extensions that respect the area’s architectural style. This local knowledge helps ensure your project blends beautifully with the neighbourhood and progresses smoothly through Planning.


A True Gilnahirk Success Story
This project combined thoughtful design, efficient planning, and a strong client relationship. The finished home is brighter, more spacious, and perfectly suited to modern family living. It’s a transformation I’m proud of — especially in a place that means so much to me personally.
Why Choose GT Building Design
With over 40 years’ experience in residential design, I help homeowners plan extensions, conversions and internal alterations with clear drawings, practical guidance and a smooth, well‑managed process from first ideas through to approval.
I work with homeowners across North Down, Greater Belfast and the surrounding towns, supporting a wide range of projects — from small internal changes to full house extensions and larger home improvements.
You can explore my services below:
If you’re planning a home extension or thinking about improving your layout, you’re welcome to get in touch and talk through your ideas. A calm, practical chat at the start can often make the whole process much easier.
Frequently Asked Questions – Two‑Storey Side Extension Belfast
1. How long does it take to get Planning Permission for a two‑storey side extension in Belfast?
Most two‑storey side extensions in Belfast take 12 weeks for Planning Permission, depending on the complexity of the design and the council’s workload. In this Gilnahirk project, approval was granted within a matter of weeks, thanks to a well‑prepared application and a design that respected the existing home and streetscape.
2. Will a two‑storey side extension blend in with my existing home?
Yes — when designed correctly. Matching brickwork, roof pitches, window proportions, and external finishes ensures the extension looks like it has always been part of the house. In this project, we used red clay facing brick, white uPVC windows, and profiled concrete roof tiles to achieve a seamless finish.
3. What rooms can I add with a two‑storey side extension Belfast?
A two‑storey side extension typically allows you to add:
A large open‑plan kitchen/dining/family room
A utility or WC on the ground floor
Bigger bedrooms upstairs
A modern bathroom layout
This Gilnahirk home gained all of these improvements, transforming how the family uses their space every day.
4. Do I need Building Control approval as well as Planning Permission?
Yes — both are required. Planning Permission deals with the appearance and impact of the extension, while Building Control ensures the structure is safe, insulated, fire‑compliant, and built correctly. This project secured both approvals, allowing construction to proceed smoothly.
5. Is a two‑storey side extension better value than moving house?
For many families, absolutely. A two‑storey side extension can add significant space at a lower cost than buying a larger home — especially in areas like Belfast where demand is high. It also lets you stay in the neighbourhood you love while upgrading your home to suit modern living.
6. How do I know if my home is suitable for a two‑storey side extension?
Many detached and semi‑detached homes in Belfast can accommodate a side extension, provided there is enough space at the side and the design respects the existing architecture. A quick site assessment will confirm feasibility. In this case, removing the old garage created the perfect footprint for a spacious two‑storey extension.


Comments