%2007_edited_edited_edited_pn.png)
Garage Conversions in Northern Ireland — Transforming Unused Space into Comfortable Living

Updated: 4 days ago
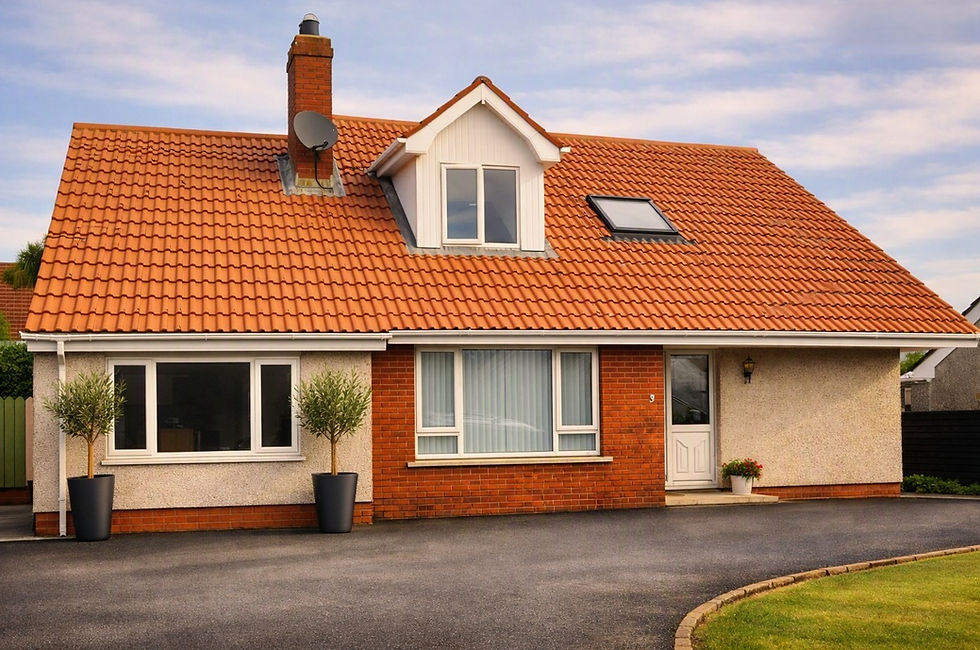
Garage Conversion in Donaghadee — New Ground‑Floor Study and First‑Floor Walk‑In Wardrobe
Many homeowners across North Down, Belfast and surrounding towns are discovering that a garage conversion is one of the most effective ways to add usable living space without extending the footprint of their home. This project in Donaghadee shows how an underused garage can be transformed into a warm, modern room that feels fully integrated with the main dwelling.
No Planning Application Required
Because the work stayed within the existing structure and didn’t alter the external footprint, no planning application was needed — a major advantage for homeowners who want to improve their home quickly and without the delays of formal planning approval.
This garage conversion in Northern Ireland proceeded under Building Control, ensuring all insulation, ventilation and structural upgrades met current standards.
A Seamless Transformation
The existing garage was converted into a fully insulated ground‑floor study, with a walk‑in wardrobe added above on the first floor. The garage floor was raised to match the main dwelling, and new insulation, dry‑lining and ventilation upgrades were installed throughout.
Replacing the garage door with a large window brought natural light into the new study and gave the front elevation a clean, modern appearance.
Structural steelwork was added to support the first‑floor changes, ensuring long‑term stability and compliance.
Comfort, Efficiency, and Value
This conversion created a comfortable, habitable room that improves both functionality and energy performance. With upgraded insulation and ventilation, the home now meets modern efficiency standards — a key consideration for homeowners planning improvements across Northern Ireland.

Project Highlights
Existing garage converted into a new study
Floor raised to match main dwelling level
Full insulation upgrade to walls, floor and roof
New window installed in place of garage door
Structural steelwork added for first‑floor support
Improved ventilation and dry‑lining
New walk‑in wardrobe with rooflight on the first floor
No planning application required
Why Garage Conversions Work
Garage conversions are one of the most cost‑effective ways to expand living space. They avoid planning complications, use existing structure, and can be completed quickly — ideal for homeowners wanting a home office, study, dressing room or guest room without the disruption of a full extension.
Why Choose GT Building Design
With over 40 years’ experience in residential design, I help homeowners plan extensions, conversions and internal alterations with clear drawings, practical guidance and a smooth, well‑managed process from first ideas through to approval.
I work with homeowners across North Down, Greater Belfast and the surrounding towns, supporting a wide range of projects — from small internal changes to full house extensions and larger home improvements.
You can explore my services below:
If you’re planning a home extension or thinking about improving your layout, you’re welcome to get in touch and talk through your ideas. A calm, practical chat at the start.
Frequently Asked Questions — Garage Conversions in Northern Ireland
1. Do I need planning permission for a garage conversion in Northern Ireland?
In most cases, no planning application is required for an attached garage conversion, as long as you’re not extending the footprint or making major external alterations. Projects like this Donaghadee conversion typically proceed under Building Control, which ensures insulation, ventilation and structural upgrades meet current standards.
2. How much does a garage conversion cost in North Down or Belfast?
Costs vary depending on insulation upgrades, structural work, floor levels and the type of room you’re creating. Most homeowners find garage conversions far more cost‑effective than extensions because they use the existing structure and avoid planning delays. A feasibility study is the best way to confirm accurate costs for your home.
3. Will my converted garage feel as warm and comfortable as the rest of the house?
Yes — when completed properly. A garage conversion includes raising the floor level, upgrading wall, floor and roof insulation, installing a vapour control layer, and improving ventilation. These steps ensure the new room meets modern Building Control standards and feels fully integrated with the main dwelling.
4. What types of rooms can a garage be converted into?
Most homeowners im Northern Ireland choose to convert garages into home offices, guest bedrooms, playrooms or utility spaces. Because the structure already exists, the layout can be adapted to suit almost any purpose.
5. How long does a garage conversion take?
A typical garage conversion takes 6–8 weeks, depending on structural requirements, insulation upgrades and any first‑floor changes. Projects without planning applications move faster, making garage conversions one of the quickest ways to add usable living space.
6. Does a garage conversion add value to my home?
Yes — a well‑designed garage conversion can significantly increase your home’s value by adding a fully habitable room without extending the footprint.


Comments