%2007_edited_edited_edited_pn.png)
Open‑Plan Family Room Design in Donaghadee – Kitchen Extension & Redesign.

Updated: Jul 24
Transforming a Bungalow Without an Extension
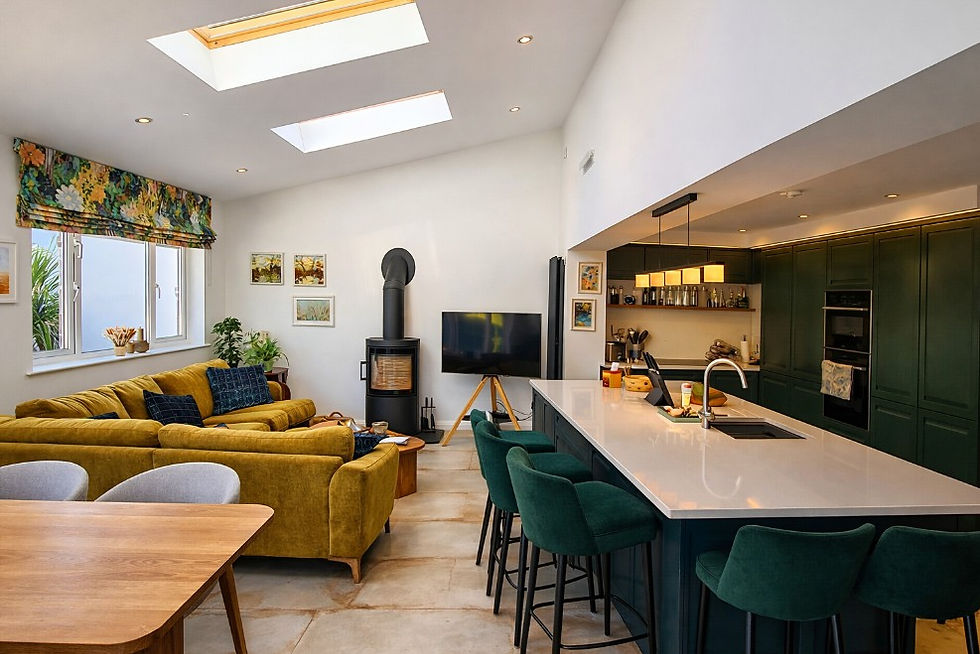
An extension isn’t always required to improve a home and this project in Donaghadee is the perfect example. By removing two internal walls, we created a bright, open‑plan Kitchen, Dining and Family Room that completely redefined how the space works.
The new layout connects the kitchen and living areas seamlessly, with large fully‑glazed sliding doors opening directly onto the garden. Natural light floods in through rooflights, and the result is a warm, modern space that feels both spacious and inviting.

Client Feedback – 5 Stars on Google
“The house we bought had an existing extension and we wanted to reconfigure the internal layout to create a modern open‑plan space. While I knew in overall terms what I wanted to create, I found it difficult to visualise how the space would work.
Glenn prepared detailed drawings for us and made suggestions and alternative plans which were invaluable. He organised a structural engineer and dealt with the Building Control side of things seamlessly, giving us an exact plan to provide to building contractors.
An excellent service from Glenn who is friendly and approachable and was always willing to discuss aspects of the plans.”
Anne Gilroy ⭐⭐⭐⭐⭐ 5 Stars on Google
Design Details That Make a Difference
Every detail was carefully considered. The transformation shows how thoughtful internal alterations can deliver the same impact as a full extension, but with less disruption and cost.
This project demonstrates how open‑plan living can enhance family life, improve natural light, and make the most of garden views — all key goals for homeowners seeking modern home redesigns in Northern Ireland.
Client Feedback
Open Plan Family Room, Donaghadee
“Glenn did the drawings for our kitchen extension and redesign of our downstairs layout, which we have just completed. We are delighted with the end result. Every detail has been thought about and it makes such a difference to how we use the space. He also did all the admin behind submitting the drawings to planning etc which was such a help. I would highly recommend.”
Anne Gilroy, Donaghadee ⭐⭐⭐⭐⭐ 5 Stars on Google

A Simple Change with a Big Impact
This project to create an Open-plan family room in Donaghadee proves that internal alterations can be just as transformative as new builds. By rethinking the layout and introducing open‑plan design, homeowners can achieve a modern, light‑filled space that truly works for everyday living.


Considering Internal Alterations in Northern Ireland
If you’re a homeowner in Northern Ireland considering internal alterations, removing a structural wall, or creating a modern open‑plan family room, GT Building Design can guide you through every stage — from initial ideas and layout options to Building Control submissions and construction‑ready drawings. If you’d like to explore what’s possible in your home, get in touch and I will be happy to help.
Why Choose GT Building Design
With over 40 years’ experience in residential design, I help homeowners plan extensions, conversions and internal alterations with clear drawings, practical guidance and a smooth, well‑managed process from first ideas through to approval.
I work with homeowners across North Down, Greater Belfast and the surrounding towns, supporting a wide range of projects — from small internal changes to full house extensions and larger home improvements.
You can explore my services below:
If you’re planning a home extension or thinking about improving your layout, you’re welcome to get in touch and talk through your ideas. A calm, practical chat at the start can often make the whole process much easier.
FAQs – Internal Alterations & Open‑Plan Living in Northern Ireland
1. Do I need planning permission to remove internal walls?
In most cases, removing internal walls does not require planning permission. However, if the wall is load‑bearing, you will need a Building Control application and structural calculations. I handle all of this on your behalf.
2. How do I know if a wall is load‑bearing?
A load‑bearing wall supports the structure above it — floors, roof, or other walls. I assess this during the initial survey and advise on the safest, most cost‑effective way to remove or alter it.
3. Will creating an open‑plan layout add value to my home?
Yes. Open‑plan Kitchen‑Dining‑Living spaces are one of the most desirable features for modern homes in Northern Ireland. They improve natural light, flow, and usability — all strong selling points.
4. Is an extension always necessary to create more space?
Not at all. Many homes, especially bungalows, can achieve a spacious feel simply by reconfiguring internal walls. This project in Donaghadee is a perfect example of how internal alterations can deliver a “new home” feel without extending.
5. How long does the Building Control process take?
Typically 6–8 weeks depending on complexity and council workload. I manage the submission, respond to queries, and ensure everything is approved before construction begins.
6. Can sliding doors and rooflights be added without an extension?
Yes. Even without extending, adding fully‑glazed sliding doors and rooflights can dramatically increase natural light and improve garden connection. They’re ideal upgrades for open‑plan redesigns.
7. How much disruption should I expect during internal alterations?
Removing internal walls is usually far less disruptive than building an extension. Most projects take several weeks, depending on structural work, steel installation, and finishes.
8. Do you work across Northern Ireland?
Yes — I regularly work throughout Donaghadee, Bangor, Newtownards, Belfast, and wider Northern Ireland, providing planning, Building Control submissions, and construction drawings.


Comments