%2007_edited_edited_edited_pn.png)
Loft Conversion Crawfordsburn – Maximising Space With Smart, Practical Design

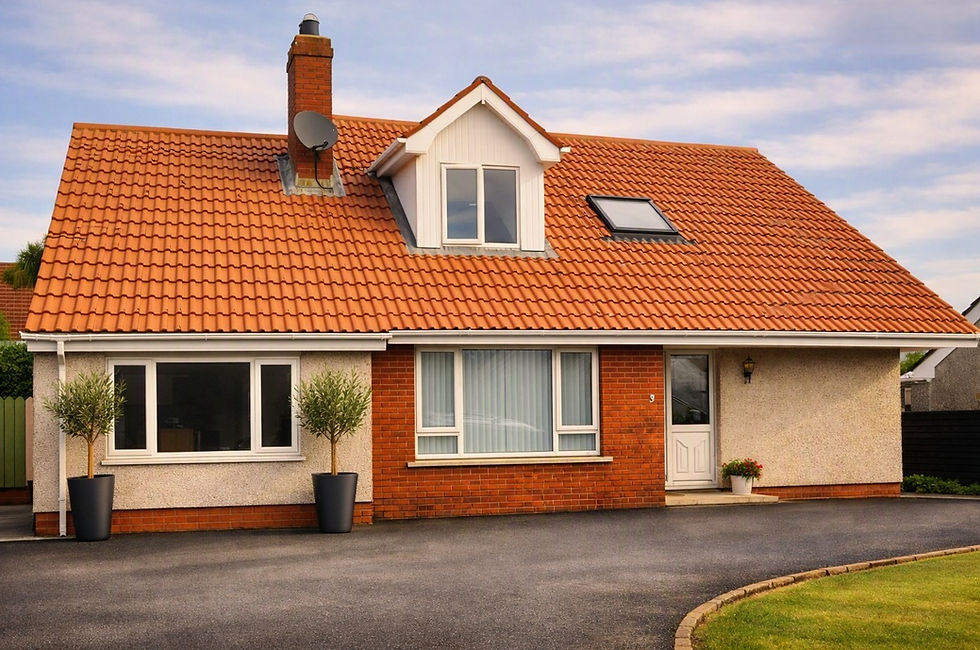
Planning Permission was granted and Building Control Approval secured for this Crawfordsburn loft conversion — transforming an underused roof space into a bright, functional first‑floor layout with sea views and flexible rooms for modern living.
I’m even more delighted to have received another 5‑star review from my client, Mr Caughey, for the design work, detailed plans and smooth approvals process.
"Glenn delivered excellent work on our loft conversion plans, bringing ideas we hadn’t considered, taking onboard all feedback and responding promptly to queries. Glenn provided high quality detailed plans and documents, and liaised with the council to secure planning permission & building control approvals swiftly, handling the entire process on our behalf. Glenn was a pleasure to work with and I highly recommend"
Alan Caughey ⭐⭐⭐⭐⭐ 5 Star Review on Google

Loft Conversion Planning Crawfordsburn
For many homes in Northern Ireland, the attic is the most underused part of the house and often the easiest place to unlock meaningful extra space. This project in Crawfordsburn is a perfect example of how a well‑designed roofspace conversion can transform a home without increasing the footprint.
The homeowner’s goal was simple: create a comfortable first‑floor layout that maximises space, improves natural light, and makes the most of the sea views at the rear of the property.
The Homeowner’s Wish‑List
Ground Floor
New staircase from the existing hall to access the new first floor.
First Floor
Two additional bedrooms within the attic / loft space.
One dedicated office / study for home‑working.
One new bathroom (shower, toilet, wash‑hand basin) designed to function either as an en‑suite or a separate family bathroom.
Maximise views towards the sea at the rear of the house.
Storage space for occasional‑use items.


Attic Conversion Design
The new first‑floor layout includes:
Master Bedroom with En‑suite
Second Bedroom
Study / Home Office
Games Room
Integrated Storage Areas
To enhance natural light and capture the sea views, each rear‑facing room features a sliding door with a Juliet balcony. This creates a bright, open feel throughout the new level.
On the ground floor, the entrance porch was enlarged to provide practical space for coats and boots, and the new staircase was positioned within the hall to give a clean, direct connection to the converted roof space.
Creating Extra Bedrooms in a Loft
Adding bedrooms within a loft conversion is one of the most effective ways to increase the usable space in a home. With careful planning, the roofspace can accommodate comfortable, well‑proportioned rooms that feel like a natural extension of the existing layout.
This Crawfordsburn project demonstrates how thoughtful design can deliver:
Additional sleeping space
A dedicated home office
A new bathroom
Improved circulation
Better natural light
Enhanced views
All without extending outward.
Building Control Approval for Loft Conversions
Building Control approval was secured swiftly, with all technical details, structural considerations and fire safety requirements addressed within the submitted drawings and documentation.
A compliant loft conversion must consider:
Structural support
Fire escape routes
Staircase design
Insulation and ventilation
Bathroom drainage and services
Safe access and circulation
This project met all requirements, allowing the homeowner to proceed confidently.
Thinking About Your Own Loft Conversion?
If you’re considering the potential of your roof space, I’m always happy to offer advice. Whether you need an extra bedroom, a home office, or simply more breathing room, a loft conversion can be a cost‑effective and transformative option.
Why Choose GT Building Design
With over 40 years’ experience in residential design, I help homeowners plan extensions, conversions and internal alterations with clear drawings, practical guidance and a smooth, well‑managed process from first ideas through to approval.
I work with homeowners across North Down, Greater Belfast and the surrounding towns, supporting a wide range of projects — from small internal changes to full house extensions and larger home improvements.
You can explore my services below:
If you’re planning a home extension or thinking about improving your layout, you’re welcome to get in touch and talk through your ideas. A calm, practical chat at the start can often make the whole process much easier.
FAQs – Loft Conversion Crawfordsburn
Do I need Planning Permission for a loft conversions?
Yes. In Northern Ireland, most loft conversions that include dormers, roof alterations, or new windows require Planning Permission. This project received full approval.
Do I need Building Control approval for a loft conversion?
Absolutely. Building Control approval is required for structural changes, fire safety, insulation, ventilation, and staircase design. I handle the entire process on your behalf.
How long does a loft conversion application take?
Planning Permission typically takes 12 weeks. Building Control approval can run in parallel and is often quicker. Times vary depending on council workload.
Will a loft conversion add value to my home?
Yes. Adding bedrooms, a home office, or a bathroom can significantly increase property value and improve day‑to‑day living.
Can my roofspace be converted?
Most homes can be converted, but suitability depends on roof structure, available height, and access. A quick assessment will confirm what’s possible.
Do I need a new staircase?
Yes — safe access is essential. For this Crawfordsburn project, a new staircase was added from the existing hall to connect the ground floor to the new first floor.
Can I include a bathroom in the loft?
Yes. This project included a new bathroom that could function either as an en‑suite or a separate family bathroom.
Can I improve natural light and views?
Definitely. This home used sliding doors with Juliet balconies to maximise sea views and bring in natural light.
How much does a loft conversion cost?
Costs vary depending on size, structure, and specification. I can provide guidance once I’ve seen the property and discussed your requirements.
Do you manage the entire process?
Yes. I prepare all drawings, submit Planning and Building Control applications, and liaise with the council throughout — exactly as I did for Mr Caughey’s project.


Comments