%2007_edited_edited_edited_pn.png)
Top Home Improvement Tips for Northern Ireland (2026 Guide)

Improving your home doesn’t always require a major extension or a full renovation. In Northern Ireland, many of the most effective upgrades are simple, affordable, and can be completed without planning permission. As a Chartered Architectural Technologist working across North Down, Belfast and surrounding towns, I regularly help homeowners make smart, practical improvements that add value and comfort without unnecessary stress.
Below are the top home improvement tips for NI homeowners in 2026 — based on real projects, Building Control requirements, and what genuinely works in our climate.

Internal Alterations (Often No Planning Required)
One of the fastest ways to improve your home is through internal alterations. These can include:
Removing internal walls
Creating open‑plan kitchen/dining spaces
Improving circulation and natural light
Reconfiguring bedrooms or bathrooms
In Northern Ireland, many internal alterations do not require planning permission, but they may require Building Notice — especially if structural changes are involved. This makes them a cost‑effective way to modernise your home without long delays.
If you're considering internal changes, see my Internal Alterations page for examples of what’s possible: 👉 gtbuildingdesign.com/internal-alterations
Professional insight: I often see homeowners assume internal changes are “simple.” In reality, even small alterations benefit from proper design to ensure structural safety, fire protection, and compliance with Building Regulations Technical Booklets.
Improve Natural Light and Flow
NI homes often suffer from dark hallways, small kitchens, and awkward layouts. Simple improvements include:
Widening internal doorways
Adding glazed doors
Installing rooflights in single‑storey spaces
Removing unnecessary partitions
These changes dramatically improve how a home feels — and they’re usually far more affordable than building an extension.
If you want inspiration, browse recent projects here: 👉 gtbuildingdesign.com/projects

Upgrade Insulation and Energy Efficiency
With rising energy costs, improving insulation is one of the best investments you can make. Consider:
Loft insulation upgrades
Cavity wall insulation
High‑performance windows and doors
Draught‑proofing older properties
Better insulation reduces heat loss, improves comfort, and increases EPC ratings — all important factors for resale value also.
Modernise Kitchens and Bathrooms
Kitchens and bathrooms are the most influential rooms when it comes to value and day‑to‑day comfort.
You don’t always need a full refit — sometimes layout improvements, better lighting, or upgraded fixtures make a huge difference.
Tip: If you’re planning a kitchen redesign, consider whether removing a wall or adjusting the layout could create a more functional space. This is often the difference between a “nice” kitchen and a genuinely transformative one.
Improve Outdoor Living Spaces
Northern Ireland’s weather can be unpredictable, but well‑designed outdoor spaces still add significant value. Popular upgrades include:
New patios
Covered seating areas
Better drainage (important in NI)
Garden lighting
Composite decking
A well‑designed patio with proper drainage and durable materials (like Tobermore Mayfair Granite flags) can transform how you use your garden.

Consider a Small Extension or Loft Conversion
If you need more space, a modest extension or loft conversion can be extremely effective. These projects typically add:
A larger kitchen/dining area
A new bedroom
A home office
More storage
Planning rules in NI are straightforward, and many homeowners are surprised at how achievable these projects are with the right guidance.
Learn more about extensions here: 👉 gtbuildingdesign.com/extensions
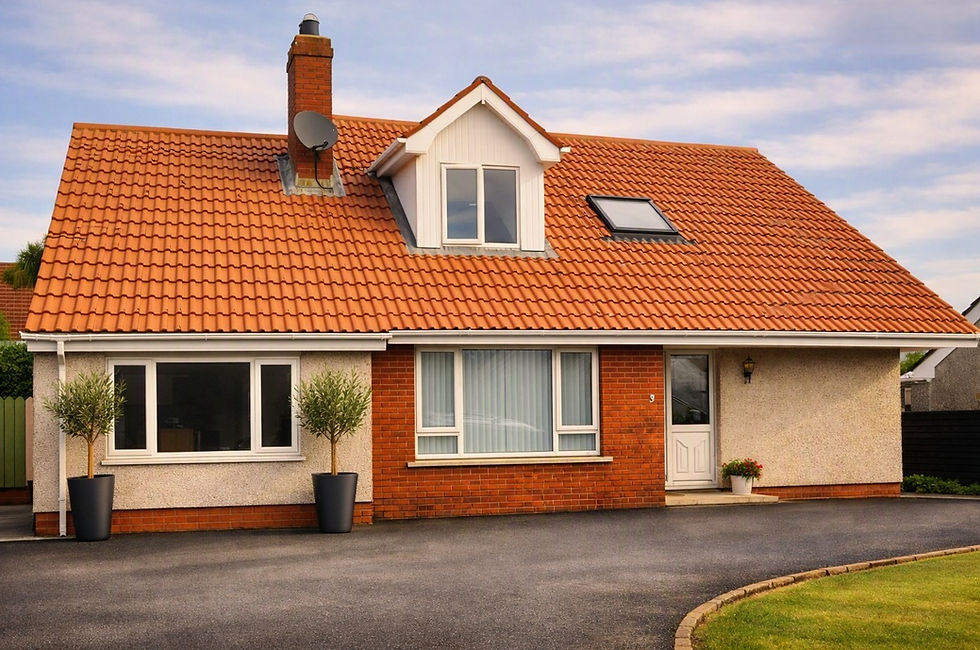
Home Improvement Northern Ireland
Start With a Clear Plan
The most important tip: don’t start blindly. A measured survey, clear design options, and early Building Control consideration will save you time, money, and stress.
As part of my process, I guide homeowners through:
Initial concept design
Structural considerations
Planning requirements
Building Control compliance
Practical cost expectations
A calm, structured approach always leads to better results.
Ready to Improve Your Home?
Home this article "Home Improvements in Northern Ireland" was helfpul.
If you’re considering internal alterations, an extension, or simply want professional guidance on the best way forward, I offer clear, friendly advice from first sketch to approval.
Why Choose GT Building Design
With over 40 years’ experience in residential design, I help homeowners plan extensions, conversions and internal alterations with clear drawings, practical guidance and a smooth, well‑managed process from first ideas through to approval.
I work with homeowners across North Down, Greater Belfast and the surrounding towns, supporting a wide range of projects — from small internal changes to full house extensions and larger home improvements.
You can explore my services below:
If you’re planning a home extension or thinking about improving your layout, you’re welcome to get in touch and talk through your ideas. A calm, practical chat at the start can often make the whole process much easier.
Frequently Asked Questions
Do I need planning permission for my project?
Not always. Many internal alterations and some small extensions fall under permitted development in Northern Ireland. I’ll confirm this during your consultation and advise on the best route forward.
Extensions: gtbuildingdesign.com/extensions
What’s the difference between Planning Permission and Building Control?
Planning Permission deals with the appearance, size, and impact of your project. Building Control ensures it is safe, structurally sound, insulated, fire‑compliant, and built correctly. I handle both processes personally to keep everything calm and structured.
How long does Planning Permission take in Northern Ireland?
Most domestic applications take 12 weeks, depending on council workload. Some projects don’t require planning permission at all — internal alterations are often the quickest route.
How long does Building Control approval take?
Building Control typically takes 4–8 weeks, depending on complexity and council response times. I manage all submissions, drawings, and correspondence for you.
How do I get started?
Book a free consultation. We’ll discuss your ideas, assess feasibility, and outline the best route forward. View recent projects: gtbuildingdesign.com/projects


Comments