%2007_edited_edited_edited_pn.png)
Donaghadee Home Renovation & Extension – Planning Permission, Building Control and 5‑Star Review

Updated: Jul 25
A Donaghadee Home Renovation Designed for Modern Coastal Living
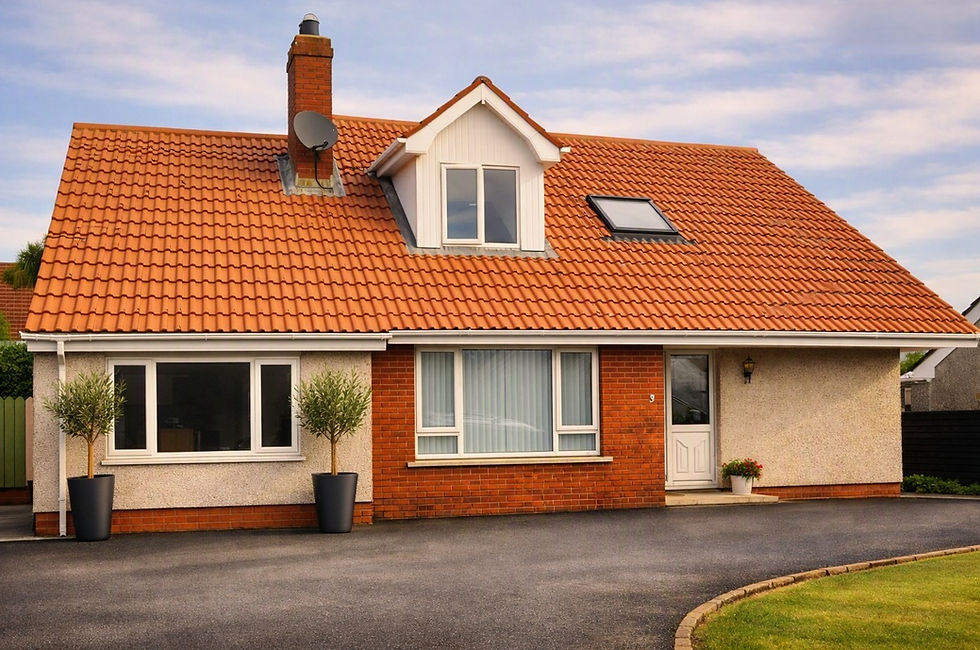
Working on extending a home in Donaghadee is always a pleasure. The coastal light, the character of the town, and the individuality of each property make every project unique. This recent two‑phase extension in Donaghadee brought together thoughtful design, improved natural light, better flow, and practical everyday living — resulting in Planning Permission granted, Building Control approval secured, and a beautifully completed Phase 1 extension.
Even better, the project concluded with a new 5‑star Google review, reinforcing the value of clear drawings, strong communication, and reliable architectural guidance.
Garden Room Extension in Donaghadee – Phase 1
The first stage of this Donaghadee home extension focused on creating a bright, modern garden room and a practical utility link between the kitchen and outdoor space.
Client’s Phase 1 Wish‑List
Garden Room Extension (approx. 12ft x 20ft) A comfortable, light‑filled space positioned in the rear garden, designed for year‑round enjoyment.
Utility Room Link Connecting the kitchen to the new garden room, with:
Side door to the bin storage area
Large sliding door opening onto the existing patio
Covered outdoor area for sheltered use
Improved circulation between indoor and outdoor living
Enhanced Natural Light
Large feature window overlooking the garden
Optional long narrow clerestory window on the south wall to maximise daylight
Practical Access Space maintained between the garden room and boundary hedge at No.5 for access and maintenance.
Phase 1 is now fully complete — a warm, modern addition that enhances daily living and complements the coastal character of the home.

Master Bedroom Ensuite Extension – Phase 2
The second phase involves a substantial first‑floor addition, now approved and ready for construction.
Client’s Phase 2 Wish‑List
A new Master Bedroom with Ensuite
Positioned above the existing garage and part of the kitchen flat roof
Accessed from the landing
Designed to integrate seamlessly with the existing structure
Engineered for long‑term comfort and modern living
This phase required detailed structural coordination, precise architectural drawings, and a clear compliance strategy — all contributing to smooth Planning Permission and Building Control approval.
Planning Permission & Building Control Approval
For both phases I prepared:
Full Planning Permission submission
Detailed architectural drawings
Structural coordination with engineers
Building Control documentation
Compliance checks for NI Building Regulations
A complete drawing package for builders and Building Control
The approvals were granted, thanks to clear detailing and a well‑considered design approach.
⭐ Donaghadee Extension and 5‑Star Review for Architectural Design
A highlight of the project was receiving this excellent 5‑star Google review from the homeowner, Mr Albert McAlpine:
“Glenn recently completed the design and architectural work for me taking his detailed drawings right through the planning office process and building control.My job was for him to design and generate the drawings to build a large en-suite bedroom above a flat roof garage/kitchen and also a new utility room off the kitchen and a large living room in the garden with apex roof. During the process Glenn worked with a firm of structural engineers and oversaw the detailed structural requirements that he then included in his drawing package to building control.From the moment I met with Glenn at my property I felt comfortable. Glenn has been doing design and the architectural drawings for more than 35 years. It’s easy to tell he takes great pride in his work and will take the time to get it just right for you with your feedback. His style is relaxed and reassuring making you feel you are in safe professional hands. His drawings are very detailed that in my case enabled the planning office to grant the approval without changes. Great Job Glenn…”
Albert McAlpine, Donaghadee (5 Stars on Google)


Donaghadee Renovation Results – Modern, Bright and Beautifully Balanced
Phase 1 is now complete, and the transformation is clear:
A brighter, more open garden room
A practical utility link that improves daily flow
Better connection between indoor and outdoor living
Modern finishes suited to coastal homes
A layout that simply works better
Donaghadee extension and 5 star review:
Phase 2 will build on this success, adding valuable space and long‑term comfort.


Planning an Extension or Conversion?
If you’re considering extending or converting I can help you:
Develop clear, practical design options
Prepare Planning Permission and Building Control submissions
Produce detailed construction drawings
Coordinate with structural engineers
Keep your project compliant, achievable and stress‑free
Why Choose GT Building Design
With over 40 years’ experience in residential design, I help homeowners plan extensions, conversions and internal alterations with clear drawings, practical guidance and a smooth, well‑managed process from first ideas through to approval.
I work with homeowners across North Down, Greater Belfast and the surrounding towns, supporting a wide range of projects — from small internal changes to full house extensions and larger home improvements.
You can explore my services below:
If you’re planning a home extension or thinking about improving your layout, you’re welcome to get in touch and talk through your ideas. A calm, practical chat at the start can often make the whole process much easier.
Frequently Asked Questions – Extensions
Do I need Planning Permission for a home extension?
Most extensions require Planning Permission, especially first‑floor additions like a master bedroom ensuite. For this project, both phases needed full approval, which was granted without amendments.
Does a garden room or utility extension need Building Control approval?
Yes. Any structural work, new rooms, glazing changes or insulation upgrades require Building Control approval in Northern Ireland. I prepare all drawings and specifications to ensure compliance.
How long does Planning Permission take?
Most applications take around 12 weeks. Clear, detailed drawings help avoid delays, as seen in this Donaghadee project, which passed smoothly.
Can you design both single‑storey and first‑floor extensions?
Absolutely. I regularly design garden rooms, utility links, kitchen extensions and first‑floor bedroom with ensuites.
Do you coordinate with structural engineers for larger extensions?
Yes. I work closely with structural engineers and integrate their requirements directly into the Building Control drawing package.


Comments