%2007_edited_edited_edited_pn.png)

Clarity Before Commitment
A Feasibility Study is the smartest first step for any homeowner planning an extension, conversion, or internal alteration.
It helps you avoid wasted time and cost by answering the key question: is your idea achievable, and is it worth pursuing?
You’ll receive clear answers, realistic options, and a professional assessment of what’s possible for your home.
It’s the first step toward clarity before commitment.
What You'll Gain
A Feasibility Study gives you confidence and clarity before proceeding to a Planning application, Building Control submission, or any engagement with builders.
You’ll understand:
-
Whether your idea is achievable within Planning and Building Control limits
-
How your home can be adapted to meet your goals
-
The likely cost range and practical implications
-
The best route forward — whether to proceed, pause, or rethink
It’s a calm, structured way to make informed decisions before investing further.
Typical Timeframes
Every home is different, but as a guide:
-
Home extensions: A full feasibility usually takes around two days, covering the survey and initial design proposals.
-
Measured survey: For a typical extension, a general house survey takes 8–12 hours, including preparing accurate existing plans and elevations.
-
Design proposals: Developing initial design options usually takes 5–8 hours, depending on complexity and the number of variations explored.
-
Internal alterations: Usually completed in less time, as the scope is reduced.
A Feasibility Study is charged at my standard hourly rate. Before any work begins, homeowners receive a detailed written fee proposal outlining the scope, estimated time, and clear next steps — so you know exactly what to expect before instructing me to proceed.
Who This Service Is For
Homeowners who:
-
Are unsure what type of extension is best
-
Want to avoid unnecessary costs
-
Need clarity before committing to drawings
-
Want to understand approvals and constraints
-
Prefer professional assessment rather than builder guesswork
If you’re at the “thinking stage”, this is the right service.
My Process
1. Initial Enquiry
You outline your goals, ideas, and any issues you’re trying to solve.
2. Measured Survey
I visit your home, record accurate measurements, and prepare existing plans and elevations.
3. Design Options
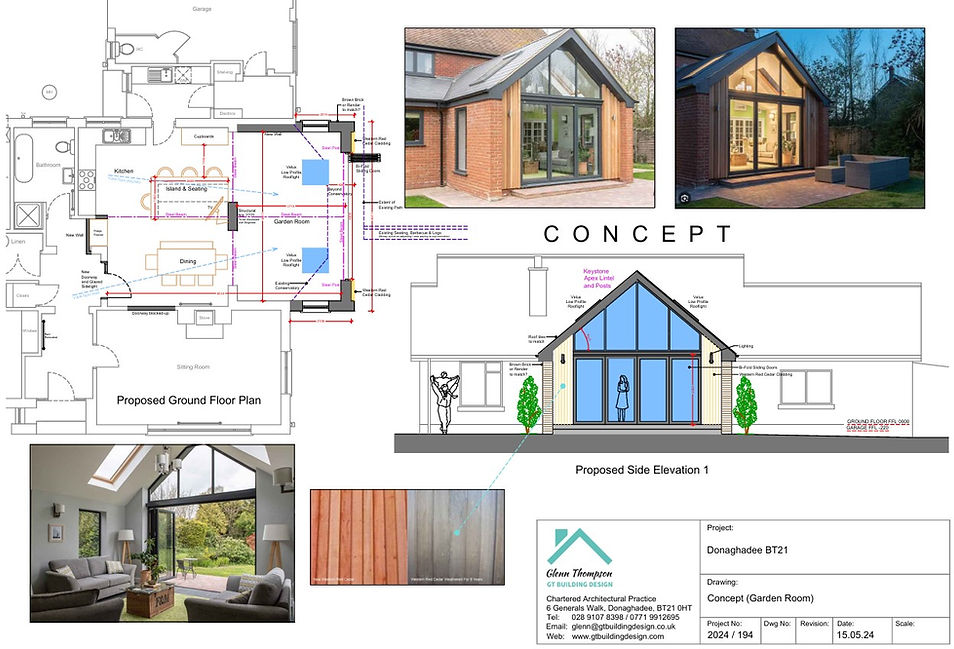
I develop initial proposals based on your wish list showing what’s realistically achievable.
4. Approvals Review
I assess Planning Permission and Building Control implications.
5. Recommendations
You receive clear guidance on the best way forward — or whether the idea needs rethought.
What You Get
This service is ideal for homeowners who:
-
Are unsure what type of extension, conversion or internal alteration is best
-
Want to avoid unnecessary costs
-
Need clarity before committing to a full design or construction stage
-
Want to understand approvals and constraints
-
Prefer professional assessment rather than builder guesswork
If you’re still at the “thinking stage”, this is the right place to start — a calm, structured way to explore what’s possible before making any commitments.
Request a Feasibility Study
If you’re considering an extension, conversion or internal alteration and want clarity before committing, get in touch.
A Feasibility Study is the most practical way to begin — clear advice first, Planning and Building Control later, builders much later.
You’ll receive measured, professional guidance tailored to your home and goals, so you can move forward with confidence and avoid unnecessary cost or uncertainty.
Why Choose GT Building Design
With over 40 years’ experience in residential design, I help homeowners make informed decisions before committing to Planning or Building Control applications. My Feasibility Studies combine clear drawings, practical guidance, and professional insight — giving you confidence in what’s achievable and what’s worth pursuing.
I work with homeowners across North Down, Greater Belfast, and surrounding towns, supporting projects from small internal alterations to full house extensions. Every study is carried out personally, ensuring accuracy, clarity, and a smooth, well‑managed process from first ideas through to approval.
If you’re considering an extension, conversion or internal alteration, start with advice — not assumptions.
Frequently Asked Questions
1. Do I need a Feasibility Study before applying for Planning Permission?
It’s the most sensible place to start. A Feasibility Study confirms what’s achievable, what’s likely to be approved, and whether your idea is the right solution for your home — before you commit to an application.
2. Will you produce drawings as part of the Feasibility Study?
Yes. You’ll receive measured drawings of your existing home and clear design options showing what’s possible. These form the foundation for any future Planning or Building Control applications.
3. How long does a Feasibility Study take?
Most studies are completed within a couple of weeks. The measured survey typically takes 8–12 hours, and design options follow shortly after. You’ll receive everything promptly and clearly.
4. Can you advise whether Planning Permission is likely to be granted?
Yes. Your study includes a professional assessment of Planning considerations, local policies, and any constraints that may affect your proposal — so you know the risks before applying.
5. Do you work with builders?
No — and that’s a benefit. My advice is independent and focused entirely on what’s best for your home, not what a builder wants to sell. Builders become relevant much later in the process.
6. How much does a Feasibility Study cost?
It’s charged at my standard hourly rate. Before any work begins, you’ll receive a detailed written fee proposal outlining the scope, estimated time, and clear next steps — so you know exactly what to expect.