%2007_edited_edited_edited_pn.png)
The Importance of Detailed Construction Drawings in Home Renovation Projects.

Detailed construction drawings are essential for any home renovation, extension, or internal alterations. They provide the precise information builders need to construct your project safely, accurately, and without guesswork.
While planning drawings show the overall idea, detailed construction drawings show exactly how the work must be built — and that clarity protects your budget, your timeline, and your peace of mind.
What Are Detailed Construction Drawings?
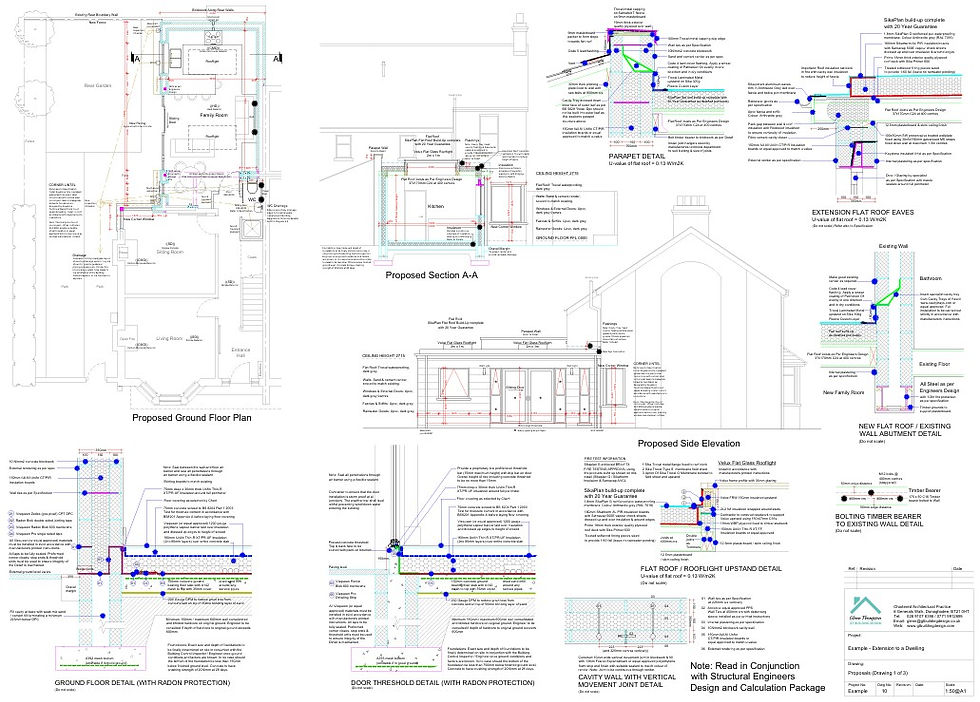
Detailed construction drawings are highly technical plans that include accurate dimensions, structural notes, material specifications, and buildable details.
They are prepared so builders can follow them on site without assumptions.
These drawings ensure that every part of the project, from foundations to roof structure to insulation, are clearly defined before work begins.

Why Detailed Construction Drawings Matter in Every Home Project
Clear, detailed construction drawings remove uncertainty and prevent misunderstandings.
They allow builders to:
understand exactly what is required
plan labour and materials correctly
avoid making decisions on the spot
reduce risk allowances in their pricing
Homeowners benefit too. When the drawings are detailed, the builder can price the work accurately, meaning fewer surprises later.

How Detailed Construction Drawings Save You Time, Stress, and Money
Accurate construction drawings reduce the risk of:
unexpected costs
changes during construction
delays caused by unclear information
disputes between builder and client
They also help avoid the common problem of builders “making it up” when drawings lack detail — something many builders have told me directly over the years.
Planning Drawings vs Detailed Construction Drawings
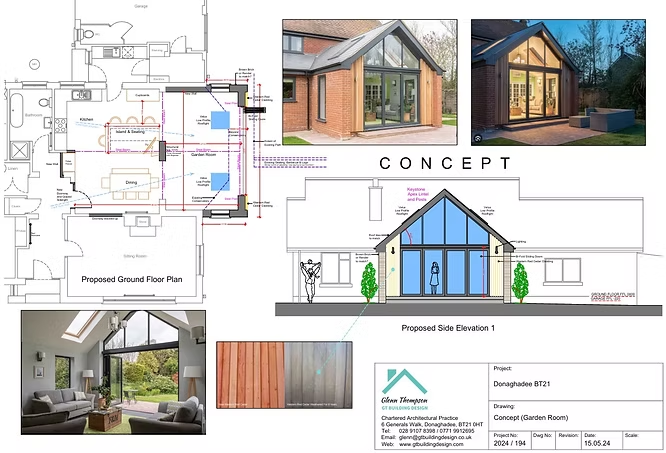
Planning drawings show the concept:
appearance
scale
layout
impact on neighbours
Detailed construction drawings show the build:
structure
materials
insulation
drainage
roof and floor details
compliance with Building Regulations
Planning drawings get approval. Construction drawings secure Building Control approval and ensure the project is built correctly.
Why Homeowners Should Never Rely on Minimal Drawings
Some homeowners choose the Building Notice route to reduce architectural fees, but this often leads to uncertainty on site. Without detailed construction drawings, builders must interpret the design themselves — and every builder will interpret it differently.
Investing in proper drawings at the start ensures the project is properly designed, coordinated, and ready for construction.
Why Builders Prefer Detailed Construction Drawings
Builders consistently say that clear drawings make their job easier. When the information is precise, they can:
price the project with confidence
avoid adding contingency costs
work more efficiently on site
reduce the chance of errors
Over the years, Building Control officers have also commended the clarity of my drawings — reinforcing how important detailed information is for a smooth project.
Why Choose GT Building Design
With over 40 years’ experience in residential design, I help homeowners plan extensions, conversions and internal alterations with clear drawings, practical guidance and a smooth, well‑managed process from first ideas through to approval.
I work with homeowners across North Down, Greater Belfast and the surrounding towns, supporting a wide range of projects — from small internal changes to full house extensions and larger home improvements.
You can explore my services below:
If you’re planning a home extension or thinking about improving your layout, you’re welcome to get in touch and talk through your ideas. A calm, practical chat at the start can often make the whole process much easier.
FAQs: Detailed Construction Drawings
1. What are detailed construction drawings?
Detailed construction drawings are technical plans that show exactly how your project must be built. They include accurate dimensions, structural notes, materials, insulation details, drainage layouts, and buildable construction information that builders rely on on site.
2. Why do I need detailed construction drawings if I already have planning drawings?
Planning drawings only show the concept — appearance, scale, and layout. Construction drawings show the build — structure, materials, and compliance with Building Regulations. Planning drawings get approval; construction drawings ensure the project is built correctly.
3. Do detailed construction drawings reduce the cost of my project?
Yes. Clear drawings allow builders to price accurately, meaning fewer assumptions, fewer risk allowances, and fewer surprises during construction. They also help avoid costly changes on site.
4. Will my builder accept construction drawings from GT Building Design?
Yes. Builders consistently prefer my detailed drawings because they remove uncertainty. My drawings are known for being clear, accurate, and easy to follow — something both builders and Building Control have praised over the years.
5. Can I use a Building Notice instead of detailed drawings?
You can, but it’s risky. Without detailed construction drawings, builders must interpret the design themselves, which leads to inconsistencies, delays, and unexpected costs. A Building Notice is only suitable for very simple projects.
6. Do detailed construction drawings help with Building Control approval?
Absolutely. Detailed drawings show compliance with structure, insulation, fire safety, drainage, ventilation, and other regulations. They make the Building Control process smoother and reduce the need for additional information later.
7. How long do detailed construction drawings take to prepare?
Most projects take between 1–3 weeks, depending on complexity. Larger extensions or structural alterations may take slightly longer to coordinate with engineers.
8. Can detailed construction drawings be updated if I change my mind?
Yes. Drawings can be revised before construction begins, and updates can be made during the project if needed. Clear drawings make changes easier to manage and communicate.
9. Do I need detailed construction drawings for small internal alterations?
If the work affects structure, drainage, insulation, or fire safety, then yes. Even simple internal changes benefit from clear drawings because they help builders understand exactly what is required.
10. How do detailed construction drawings help avoid disputes?
They provide a clear reference point for everyone involved. When the drawings are precise, there is no ambiguity about what is being built — reducing misunderstandings and protecting both homeowner and builder.


Comments