

Extending Your Home
Whether through an extension, attic conversion or garage conversion — involves a clear sequence of steps. Understanding these stages from the outset helps you plan confidently, manage expectations, and make informed decisions as your project develops.
A well‑designed extension can transform how you use your home, improve day‑to‑day living, and add long‑term value to your property. With the right guidance, the process is straightforward and structured.
If you’re considering a house extension in Northern Ireland, you’re welcome to get in touch for a complimentary, no‑obligation chat about your ideas. We can look at design options, budget considerations and any potential constraints, so you have a clear picture before moving forward.
I support my clients through each stage from survey to approvals, ensuring the process is as smooth and stress‑free as possible.
Initial Discussion & Project Review
To gain an initial understanding of your home and your objectives, please complete the enquiry form using the button below.
Providing your address allows me to review the property, site constraints and surrounding context before our discussion. This helps me understand the project and identify any obvious opportunities or constraints at an early stage.
Please include:
-
Full name and property address, including postcode
-
Telephone number and email address
-
Brief summary of your project ideas
-
Details of any existing plans or drawings you may have
Once I have this information, I will review your enquiry and contact you to discuss the next steps.
Fee Proposal & Additional Costs
Following our initial discussion and review of your project requirements, I will provide a detailed fee proposal.
The proposal will clearly identify the stages of the project, the services included and the associated fees.
Additional costs
Some projects may involve costs payable directly to third parties, including:
-
Planning Application Fee (payable to the local council)
-
Building Control Application and Inspection Fees (payable to the local council)
-
Structural Engineer's Fees where structural calculations are required
-
OSNI Large Scale Vector Mapping required for Planning and Building Control submissions
-
SAP Energy Calculations where required
-
Landscape Design services (optional)
Independent construction cost estimates can be obtained from builders or Quantity Surveyors if required.
The 4 Key Stages of a House Extension
Many homeowners are unfamiliar with the steps involved in extending their property. To make the process easier to understand, I have broken it down into four key stages:
✅ Stage 1: Measured Survey & Existing Drawings
✅ Stage 2: Design Proposals
✅ Stage 3: Planning Application
✅ Stage 4: Building Control Application
Each stage builds on the previous one, taking your project from an initial idea through to approved construction drawings ready for building work to begin.
Stage 1: Measured Survey & Preparing Existing Drawings
The first stage of the project is to accurately record your existing property through a comprehensive measured survey.
Following acceptance of the Architectural Fee Proposal, I will visit your home and carry out a detailed measured survey, typically taking 2 to 3 hours depending on the size and complexity of the property.
Using the survey information, I will prepare accurate existing floor plans and elevations. During the survey, I will also take site photographs to assist with the preparation of the drawings and to inform the design process.
Accurate existing drawings provide the foundation for every stage that follows, helping to ensure that design proposals, Planning applications and Building Control submissions are based on reliable information.

Stage 2: Design Proposals
This stage focuses on understanding how you would like to improve your home and developing design proposals that reflect your priorities, lifestyle and budget.
-
Prepare a wish list outlining the improvements you would like to achieve.
-
Identify any budget constraints that may influence the design.
-
Separate your requirements into Essential and Desirable items.
Your wish list forms the basis of the design process and helps ensure that the proposals focus on what matters most to you. This stage allows different options to be explored before progressing to Planning or Building Control applications.

🧩 Turning Your Wish List Into a Clear Design Direction
Your wish list is a bit like handing me the pieces of a jigsaw puzzle without the picture on the box. I can see the individual pieces, but my role is to arrange them into a practical and well-considered design proposal for your home.
Sometimes everything fits together naturally. Other times, certain ideas compete with one another, and compromises may be needed. This is completely normal. The design stage allows us to explore different possibilities and find the solution that best suits your home, lifestyle and budget.
There are many ways to extend or improve a property, and the most suitable approach will depend on your individual requirements. Using your wish list as a starting point, I will prepare the initial Design Proposal (Option 1) for your review.
This is an important stage of the process. Your feedback helps identify which elements work well and which areas may need refinement. Together, we can develop the design until it reflects your priorities and objectives.
You may be happy with Option 1, or you may wish to explore alternative layouts and ideas. Design proposals can be amended, refined or completely reworked where appropriate. The aim is not simply to produce drawings, but to arrive at a design that genuinely improves your home.
Every homeowner is different and every project is unique. The design process provides the opportunity to carefully consider the options available and develop a proposal that feels right for you and your family.
Example Design Proposal
Every project is different, but the image below illustrates how initial ideas can be developed into a design proposal. Design studies may include floor plans, elevations, visual references and material ideas to help explore the various options available before progressing to Planning Permission or Building Control applications.

Stage 3: Planning Application
There are two ways of obtaining formal written approval from the Planning Service:
-
Full Planning Permission
-
Certificate of Lawful Development
Many homeowners focus on avoiding a Planning application and instead seek confirmation that their proposal falls within permitted development rights.
While a Certificate of Lawful Development may be appropriate in certain circumstances, I generally recommend obtaining Full Planning Permission wherever possible.
In my experience, Full Planning Permission often provides greater flexibility and long-term peace of mind. It establishes that the proposed development has been formally assessed and approved by the Planning Service, which can be reassuring for both homeowners and future purchasers.
A Certificate of Lawful Development is generally suitable for smaller projects that fall within permitted development rights. However, it can place limitations on what may be approved and may not always provide the same flexibility as a full Planning application.
As part of this stage, I will advise on the most appropriate route for your particular project.
Planning Application Services Include
-
Planning Application Form
-
Site Location Plan
-
Existing & Proposed Floor Plans
-
Existing & Proposed Elevations
-
Existing & Proposed Block Plans
-
Householder Design Statement (where required)
I will prepare and submit the application on your behalf, communicate with the Planning Service throughout the process and keep you informed of progress.
Most householder applications are typically determined within approximately 2 to 3 months, although timescales vary between councils and individual projects.
While no designer can guarantee approval, I can recommend the most appropriate planning strategy based on over 40 years of residential design experience.
A Note on Planning Applications
Over more than 40 years working on residential projects, I have not experienced a householder Planning application being refused. Occasionally, amendments or compromises are required during the process, but these can usually be addressed through discussion and good design before a decision is reached.
Example Planning Drawing
The image below shows an example of a typical householder Planning application drawing. Depending on the project, submissions may include existing and proposed floor plans, elevations, site location plans, block plans and supporting documentation required by the Planning Service.

Stage 4: Building Control Application
Once Planning Permission has been secured (where required), the project progresses to the detailed design stage.
I will prepare a comprehensive package of construction drawings and specifications demonstrating compliance with Building Regulations in Northern Ireland. This typically includes detailed plans, sections, construction details, insulation specifications, ventilation requirements, fire safety provisions and other technical information required for approval.
Where structural alterations are involved, the application will also incorporate the Structural Engineer's design and calculations.
I will manage the entire Building Control Application process on your behalf, liaising directly with Building Control and responding to any technical queries until approval is obtained.
The approved drawings and specifications provide more than just regulatory approval. They also form a detailed pricing package for builders, helping to reduce uncertainty, minimise unexpected costs and ensure all contractors are pricing the same scope of work.
By the end of this stage, you will have:
✓ Building Control Approval
✓ Detailed construction drawings
✓ Comprehensive specification documents
✓ Structural calculations (where required)
✓ A clear basis for a building contract
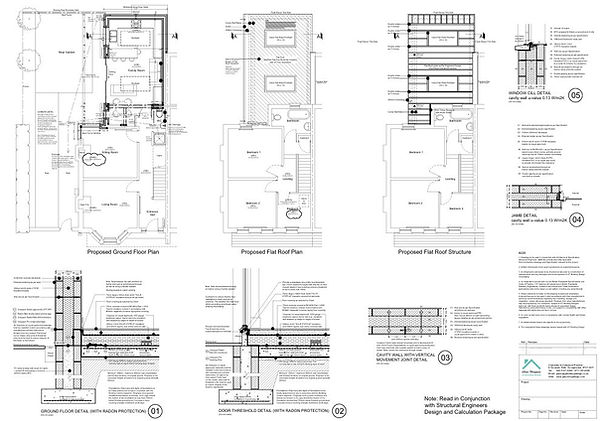
Example Building Control Drawing
Unlike Planning drawings, Building Control drawings contain detailed construction information showing exactly how the building will be constructed. These drawings include dimensions, materials, insulation requirements, structural elements and technical details necessary for both approval and construction.
Why Choose GT Building Design?
Chartered Architectural Technologist
As a Chartered Architectural Technologist (MCIAT), I combine practical construction knowledge with expertise in Planning Permission and Building Control approvals.
A Single Point of Contact
From the initial feasibility study through to Building Control approval, I manage the entire design and approval process, providing clear guidance at every stage.
Local Knowledge
Based in Donaghadee, I regularly work throughout North Down, Ards Peninsula, Belfast and the surrounding areas, with extensive experience of local planning policies and building regulations.
Detailed Technical Drawings
My drawings are designed not only to secure approvals but also to provide builders with clear information, helping to reduce misunderstandings, variations and unexpected costs on site.
Honest Advice
Not every project is straightforward. Where challenges arise, I provide honest, practical advice so you can make informed decisions before committing significant time and money.
Typical Projects
Areas Covered
GT Building Design provides Planning Permission and Building Control services throughout Northern Ireland, including Bangor, Newtownards, Donaghadee, Holywood, Comber, Belfast and surrounding areas.
Ready to Discuss Your Project?
Whether you're considering an extension, loft conversion, garage conversion or internal alterations, I can guide you through each stage of the process and help you obtain the approvals required to move forward with confidence.
Get in touch today to arrange an initial consultation.
Frequently Asked Questions
Do I need Planning Permission for a house extension in Northern Ireland?
Not always. Some extensions can be carried out under Permitted Development rights, while others require Planning Permission. The requirements depend on factors such as the size, location and design of the proposed extension.
Do I need Building Control approval for my extension?
In most cases, yes. Building Control approval ensures that the proposed works comply with Building Regulations covering structure, fire safety, insulation, ventilation, drainage and other technical requirements.
How long does the house extension process take?
Timescales vary depending on the complexity of the project. Design work can often be completed within a few weeks, while Planning Permission and Building Control approvals are dependent on the relevant authorities and project requirements.
Can I obtain builder quotations before Building Control approval?
Builders can provide initial budget estimates from Planning drawings, but accurate quotations are usually obtained once detailed Building Control drawings and specifications have been prepared.
Will I need a Structural Engineer?
Many extension projects require structural design and calculations, particularly where structural openings, steel beams or complex roof structures are involved. Where required, I will coordinate with the Structural Engineer as part of the process.
What information is included in Building Control drawings?
Building Control drawings typically include detailed floor plans, sections, construction details, insulation requirements, specifications and other technical information required to demonstrate compliance with Building Regulations.
Can you handle the Planning and Building Control applications for me?
Yes. I manage the entire process on your behalf, preparing the required drawings, submitting the applications and responding to queries from Planning and Building Control where necessary.
How much does a house extension cost?
Construction costs vary significantly depending on the size, design, specification and complexity of the project. Independent cost advice can be obtained from builders or Quantity Surveyors during the design process.